
Quick answer: Design a control room from the operators outward: console layout and sightlines first, then the shared video wall, then the path every source takes to reach the consoles and the wall. Choose point-to-point links, a matrix switcher or AV over IP based on the number of sources, the distances, and how isolated the video must be from the corporate network.
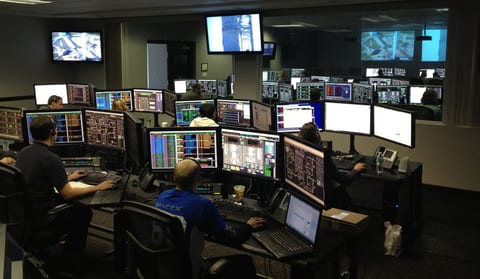
Every control room, from a 911 dispatch center to a network operations center, works from the same short list of requirements. Operators need clear sightlines to a shared display, a console that keeps them comfortable through a full shift, and a way to get live video from cameras, workstations and business systems onto their screens without gaps or delay. Most planning guides spend nearly all of their time on the room and the furniture. This guide spends equal time on the signal path, because a control room with a well planned console layout still fails in daily use if the picture cannot get to the wall reliably, or if a PC in the room overheats, or if the network team blocks video traffic on its switches after the room is already built. The sections below follow the order most projects actually get built in: the room and its fundamentals first, the shared video wall next, then the signal architecture, the equipment room, network isolation, redundancy, and finally the differences between common control room types.
Control room design fundamentals
The room itself sets the boundaries for everything that follows. Three things drive most of the early decisions: how the console is laid out around the operator, whether every seat can actually see the shared display, and whether the room stays comfortable and quiet enough for a long shift. Get these right before the signal architecture is chosen, because moving a console position or changing the shape of the room later usually means re-measuring every cable run in the building.
Ergonomics and console layout
Operators typically work a full shift at a single position, so the console has to support hours of continuous use rather than occasional visits. That means a work surface and seating that keep the operator comfortable, monitors placed at a consistent distance and height, and controls reachable without repeated twisting or reaching across the desk. Console layout is usually worked out with a specialist console furniture maker, who fits the physical dimensions of the monitors, keyboards and control surfaces your room needs. Bring your equipment list, including how many monitors and what kind of control surface each position needs, to that conversation early, since it shapes the console dimensions before anything else in the room is finalized.
Sightlines
Every operator position needs a clear line of sight to the shared video wall or common display, not just to the console monitors directly in front of that operator. A structural column, an overhead duct, or a poorly placed light fixture can block part of the wall from a rear seat, so sightlines are usually checked from every planned position rather than only the front row. Rows are often raised slightly toward the back of the room for exactly this reason, the same way seating rises toward the back of a lecture hall or theater.
Lighting and acoustics
Lighting in a control room is dimmer and more controlled than in a typical office, both to cut glare on monitors and the shared display and to keep the room comfortable through long shifts, including overnight rotations. Acoustics matter for a similar reason: a room full of ringing phones, HVAC noise and conversation makes it harder for an operator to focus on a call or a live feed. Control rooms commonly use sound absorbing surfaces and separate any loud equipment, such as networking and switching racks, into its own space away from the operator floor. General references on control room ergonomics, sightlines and lighting are covered by Polywall, and the ISO 11064 series of standards covers the ergonomic design of control centres if your project needs a formal reference point.
The common operating picture and the video wall
A shared video wall gives every operator in the room the same common operating picture: the same map, the same set of camera feeds, the same dashboard, visible to the whole room at once rather than buried in one person's console. That shared view is what lets a team coordinate on an incident without everyone crowding around a single monitor.
Because the wall has to stay visible over console monitors from every seat, its height above the floor matters as much as its overall size. A common guideline places the bottom edge of the video wall about 48 to 52 inches above the floor (Diversified), which keeps the bottom row of tiles clear of monitors and heads in the front row. Treat that as a starting point rather than a fixed rule: riser height, ceiling height and seating distance all shift the ideal number for a specific room, so check it against the sightlines from your own console layout before the wall is mounted.
For sizing the wall itself, choosing between window layouts, and getting sources onto it reliably, see control room video walls.
Signal architecture: point-to-point, matrix or AV over IP
Once the room and the wall are settled, the next question is how every source, cameras, workstations, business systems, anything with an HDMI or DisplayPort output, actually reaches the consoles and the wall. Three architectures cover almost every control room, and the right one depends on how many sources and displays you have today, how far apart they sit, and whether the video is allowed to touch the corporate network at all.
| Architecture | Best for | Distance | Growth | Network |
|---|---|---|---|---|
| Point-to-point (HDBaseT extenders, fiber HDMI) | A few fixed source-to-display links | 40 to 100 m per link at 4K with Key Digital products | Add links one at a time | Video on dedicated cable, off the LAN |
| Matrix switcher | A fixed set of sources routed to any display (KD-MS4x4G-2 routes 4 sources to 4 displays, KD-MS8x8G-2 8 to 8) | Local, extend with HDBaseT or fiber | Limited by input and output count | Local |
| AV over IP | Many sources and displays, large video walls (up to 16x16 with KD-IP1022 -II) | 100 m per cable run from a network switch | Add encoders and decoders | Needs a correctly configured network switch |
Point-to-point links are the simplest option: one source, one cable path, one display, with nothing to configure beyond the run itself. The KD-X444LP extends 4K over one CAT cable up to 70 m on CAT5e/6 or up to 100 m on CAT6A STP, and the KD-X444SP covers shorter runs over one CAT cable. Where running a CAT cable is not practical, an active optical HDMI cable such as the KD-AOCH328P, 4K up to 100 m, or the KD-AOCH164P, 8K up to 50 m, carries the same signal over fiber instead. Point-to-point suits a handful of fixed links, such as a single camera feed to a single monitor, and it keeps that video on its own dedicated cable rather than sharing a network.
A matrix switcher adds routing: any connected source can be sent to any connected display, and operators can change what they are looking at without moving a cable. The KD-MS4x4G-2 routes 4 sources to 4 displays and the KD-MS8x8G-2 routes 8 sources to 8 displays; the wider matrix switchers lineup covers larger fixed rooms. A matrix switcher is a local box: it does not extend distance on its own, so a long run from a source to the switcher, or from the switcher to a display, still needs an HDBaseT extender or a fiber cable on that individual link. A matrix is usually the right call once a room outgrows point-to-point links but still has a fixed, known number of sources and displays that will not change much from year to year.
AV over IP replaces the physical crosspoint with a network. An encoder turns each source into a stream, a decoder turns a stream back into video at each display or video wall tile, and a network switch does the routing between them. The KD-IP1022ENC-II and KD-IP1022DEC-II reach up to 100 m per cable run from a network switch, support video walls up to 16x16, and the decoder keeps latency under 40 ms at 4K, low enough that live camera feeds still feel current on the wall. AV over IP suits rooms with many sources and displays or plans to add more later, since growing the system means adding encoders and decoders rather than replacing a switcher. It does depend on a correctly configured network switch; check verified network switches for AV over IP before you specify one.
A video wall built on any of these three architectures still needs a processor to arrange sources into a layout across the tiles. The KD-VW4x4ProK supports 2x2, 4x1, 3x1, two 2x1, or 1x4 wall layouts for a matrix or point-to-point signal path feeding the wall.
Moving PCs out of the room
Keeping console PCs in the room adds heat, fan noise and a physical security question: a tower under every desk is one more thing to secure, or that a visitor can reach. Moving the PCs to a separate equipment room and extending video and USB to each console over CAT cable takes the heat and noise off the operator floor and keeps the machines behind a locked door. It also makes it easier to service a PC, swap a failed unit, or add a monitoring workstation later without sending someone onto the operator floor during a live shift.
The KD-UPS52U extends 4K video up to 100 m over one CAT cable, with its KD-X100MRx receiver included, and it carries USB 2.0 over the same cable so a keyboard, mouse or touchscreen at the console can reach a PC sitting in the equipment room. USB routing is set by one of four USB modes and does not automatically follow whichever source is currently selected, so decide which USB mode a given console needs before it goes live, and allow time after any mode change for the routing to settle. The KD-UPS52U is a presentation switcher built for a console that switches between a handful of sources with a keyboard, mouse or touchscreen. It is not a dedicated multi-computer, multi-monitor KVM system, so a console that needs to give an operator full independent control of several PCs and monitors at once needs a KVM system built for that job.
Key Digital building blocks for control rooms
| Part | Role in the system | Note |
|---|---|---|
| KD-MS8x8G-2 | Matrix switcher, 8 sources to 8 displays | Any source to any display |
| KD-MS4x4G-2 | Matrix switcher, 4 sources to 4 displays | Any source to any display |
| KD-VW4x4ProK | Video wall processor | 2x2, 4x1, 3x1, two 2x1 or 1x4 walls |
| KD-IP1022ENC-II | AV over IP encoder | Walls up to 16x16 with matching decoders |
| KD-IP1022DEC-II | AV over IP decoder | Under 40 ms latency at 4K |
| KD-UPS52U | Console switcher with USB 2.0 over CAT | Includes KD-X100MRx receiver; 4K to 100 m |
| KD-X444LP | Point-to-point HDMI over CAT extender | 4K to 70 m on CAT5e/6, 100 m on CAT6A STP |
Keeping video off the corporate network
Some control rooms cannot put camera or system video anywhere near the corporate network, whether for security policy, bandwidth, or simply because the network team will not approve one more thing riding on their switches. This question is worth raising with the network team before the signal architecture is chosen, not after, since it decides whether AV over IP is even on the table for the room.
Point-to-point HDBaseT links and fiber HDMI cables solve this by design: each one carries video on its own dedicated cable between a single source and a single display, so that feed never touches an IP network, a VLAN, or the multicast and IGMP configuration that AV over IP depends on.
The KD-PS42 and KD-UPS52U also offer IP control. That control port can be left unconnected or placed on an isolated control network; the video itself travels on the HDBaseT cable. For a control room that has to keep video and IP control on physically separate networks, point-to-point extension is the simplest way to satisfy that requirement without adding an encoder, decoder or managed switch anywhere in the video path.
Redundancy
Before a control room goes live, walk through what happens when each part fails: a single source, a single switcher or processor, a single display, a single power feed. Anything that is the only path for a critical feed is a single point of failure, and a control room is exactly the kind of installation where that failure happens at the worst possible time, usually in the middle of the event the room exists to handle.
Where a feed is critical, such as the source operators rely on to make live decisions, keep it on an independent path rather than sharing a single switcher, cable run or power circuit with everything else in the room. Keep a spare unit of the switchers, extenders and processors used in the room on site, so a failed unit can be swapped in minutes rather than waiting on a shipment. Battery backup sized to the room keeps the video path alive through a short outage or gives operators time for an orderly shutdown; the UPS runtime calculator can help size a battery for your load.
Control room types
The fundamentals above apply to every control room, but the details shift with what the room is watching and who is watching it.
911 dispatch centers
A 911 dispatch center centers on the console: each dispatcher works from a dense arrangement of monitors, radios and phone lines at a single position, often around the clock. Extending video and USB out of the console to an equipment room, and mirroring a console source to a shared wall, both matter here, and any downtime at a single console has an immediate, direct impact on public safety. See 911 dispatch console AV for the console-specific detail.
Security operations centers
A security operations center is usually built around camera feeds: a shared video wall showing a rotation or a grid of live cameras, with individual operators able to pull any one feed to their own console for a closer look. The number of camera sources tends to grow over time as more cameras are added to a site, which is one reason AV over IP is common in larger security operations centers, since the architecture can grow by adding encoders and decoders rather than by replacing a fixed matrix switcher.
Utility and industrial control rooms
Utility and industrial control rooms monitor a physical process, a power grid or a plant floor, rather than a security camera feed, and the displays typically show process control software rather than live video. These rooms often run for years without a hardware refresh, so architecture choices tend to favor equipment with a long service life and straightforward local support over the newest available option. A simple point-to-point or matrix signal path, with a clear spares plan, often suits this kind of room better than a larger system built for growth that may never happen.
Network operations centers
A network operations center shares a lot with a security operations center in layout: a shared wall of dashboards and maps, with operators working at consoles that show the same systems in more detail. The video sources are typically internal IT systems and monitoring dashboards rather than cameras, which shifts network isolation concerns toward keeping monitoring traffic separate from the video path rather than toward physical camera wiring. Because the team running the room is often the same team that manages the corporate network, a network operations center is also where the case for AV over IP is easiest to make, since the operators already own the switch the video runs on.
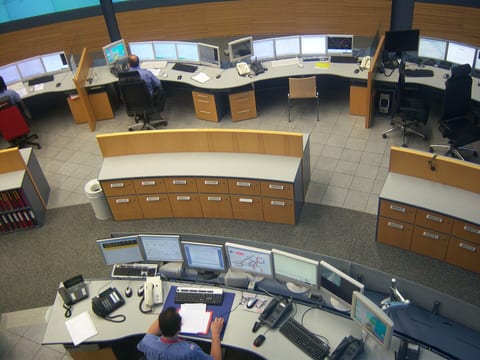
Control room design checklist
- List every operator position and the tasks it has to support, including shift length and how many monitors each position needs
- Check sightlines from every seat to the shared video wall or common display, not just the front row
- Work out console layout and dimensions with your furniture maker before you commit to a room
- Set the video wall size and its bottom edge height against the sightlines from your console layout
- Build a full source inventory: cameras, workstations, business systems and anything else that has to reach a console or the wall
- Measure the actual distance from every source to its console and to the wall
- Choose point-to-point, matrix or AV over IP for each part of the room based on source count, distance and growth plans
- Confirm whether any video has to stay off the corporate network and design the signal path accordingly
- Identify single points of failure and plan redundancy and battery backup for critical feeds
- Document the finished signal path and keep spare units of key switchers, extenders and processors on site
Work through the list in this order rather than jumping to product selection first. A signal architecture chosen before the console layout and the video wall are settled almost always needs to be reworked once the actual distances and sightlines are known, which costs more time than starting with the room.
Frequently asked questions
What is control room design?
Control room design is the planning of a room where operators monitor and respond to live information. It covers console layout, sightlines, video walls, lighting, acoustics, and the way every source reaches the operators and the shared displays.
What are the key elements of control room design?
Operator ergonomics and console layout, clear sightlines to shared displays, lighting and acoustics, a common operating picture on a video wall, and a signal architecture that gets every source to the right screen reliably.
How high should a control room video wall be?
A common guideline places the bottom edge of the video wall about 48 to 52 inches above the floor, so operators can see it over their console monitors. Check it against the sightlines of your own console layout.
Should control room PCs be in the room or in an equipment room?
Moving PCs to an equipment room removes heat and fan noise from the operators and improves physical security. Video and USB are then extended to each console over cable.
Is AV over IP or matrix switching better for a control room?
A matrix switcher suits a fixed, smaller number of sources and displays. AV over IP suits rooms with many sources and displays, long distances or plans to grow, and it runs on a correctly configured network switch.
Can control room video stay off the corporate network?
Yes, with point-to-point links. HDBaseT extenders and fiber HDMI cables carry video on a dedicated cable, so those feeds do not depend on the corporate network.
Related guides
Questions about control room signal design?
Send it to a Key Digital engineer. We reply within one business day.
Message sent
Thanks. A Key Digital engineer will reply to your email within one business day.